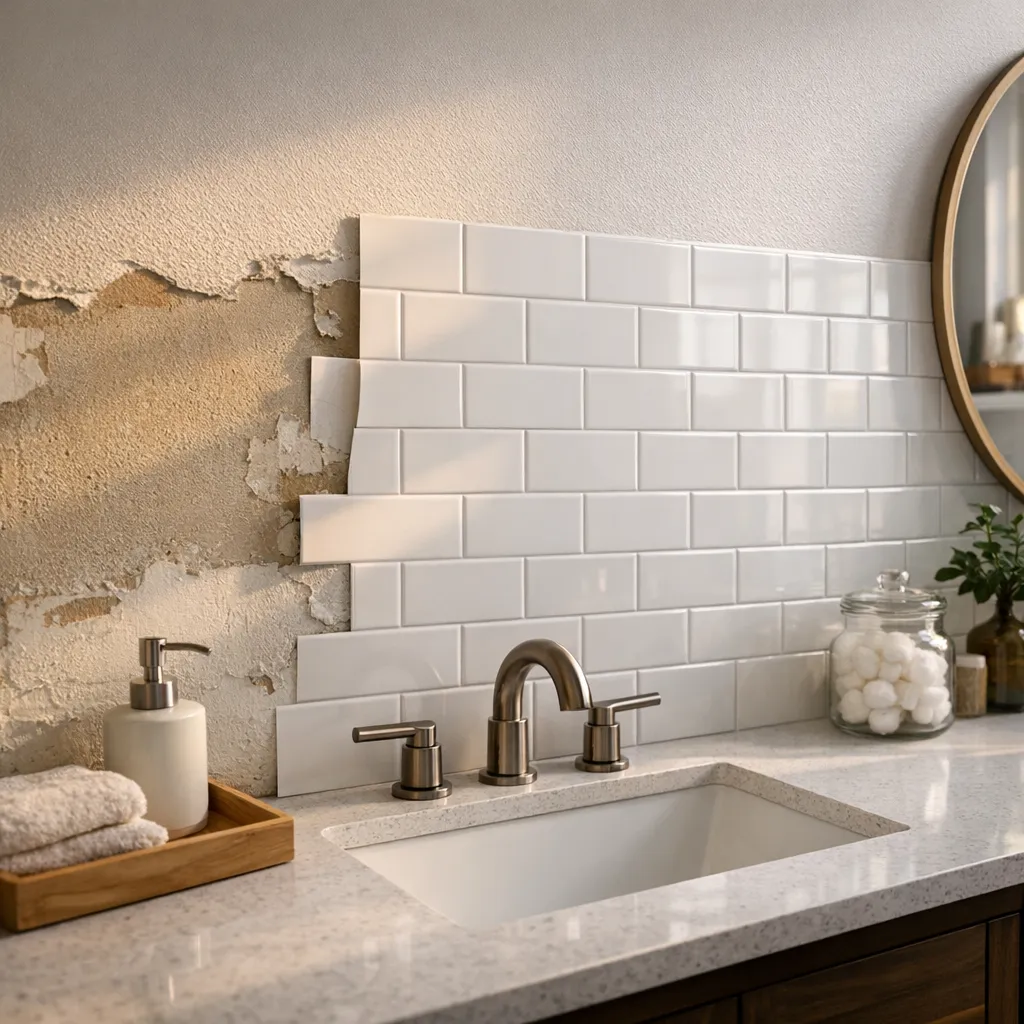
The best bathroom vanity for a makeover is not simply the most attractive cabinet. It fits the available wall and door clearances, works with existing plumbing, resists bathroom moisture, provides useful storage, and leaves enough room for comfortable movement. For many makeovers, a well-built stock vanity in the same size and plumbing location offers the strongest balance of cost, appearance, and installation risk.
Measure before comparing finishes. Note the current cabinet width, depth, and height; distances to the toilet, tub, door swing, outlets, and sidewalls; and the position of water and drain lines. If the existing vanity is sound, repainting or refacing it may produce a better result than replacing it. A new cabinet should solve a real problem—damaged materials, poor storage, wrong scale, or inaccessible layout—not merely follow a trend.
Begin with the room, plumbing, and daily routine
Observe how the bathroom is used. A powder room may need little storage, while a shared bathroom benefits from drawers and divided zones. Deep cabinets can overwhelm narrow walkways, and wide double vanities may sacrifice useful counter space to a second sink. List what must fit inside, from towels to cleaning products, while keeping shutoff valves visible and reachable.
Inspect for leaks, swelling, soft flooring, loose tile, mildew, or corroded plumbing. These conditions change the project from a cosmetic swap into repair work. Do not remove a cabinet until you understand whether flooring continues beneath it and how the wall is finished. If the supply valves do not close fully, the drain is badly corroded, or materials are wet, bring in a plumber before ordering the vanity.
| Decision | Best starting point | Watch for |
|---|---|---|
| Width | Existing footprint and clearances | Door, toilet, and trim conflicts |
| Mounting | Wall structure and desired look | Hidden supports for floating units |
| Countertop | Maintenance and sink compatibility | Fragile edges and nonstandard holes |
| Storage | Items used every day | Drawers colliding with plumbing |
| Plumbing | Current drain and supply positions | Costly relocation or inaccessible valves |
Measure the space accurately
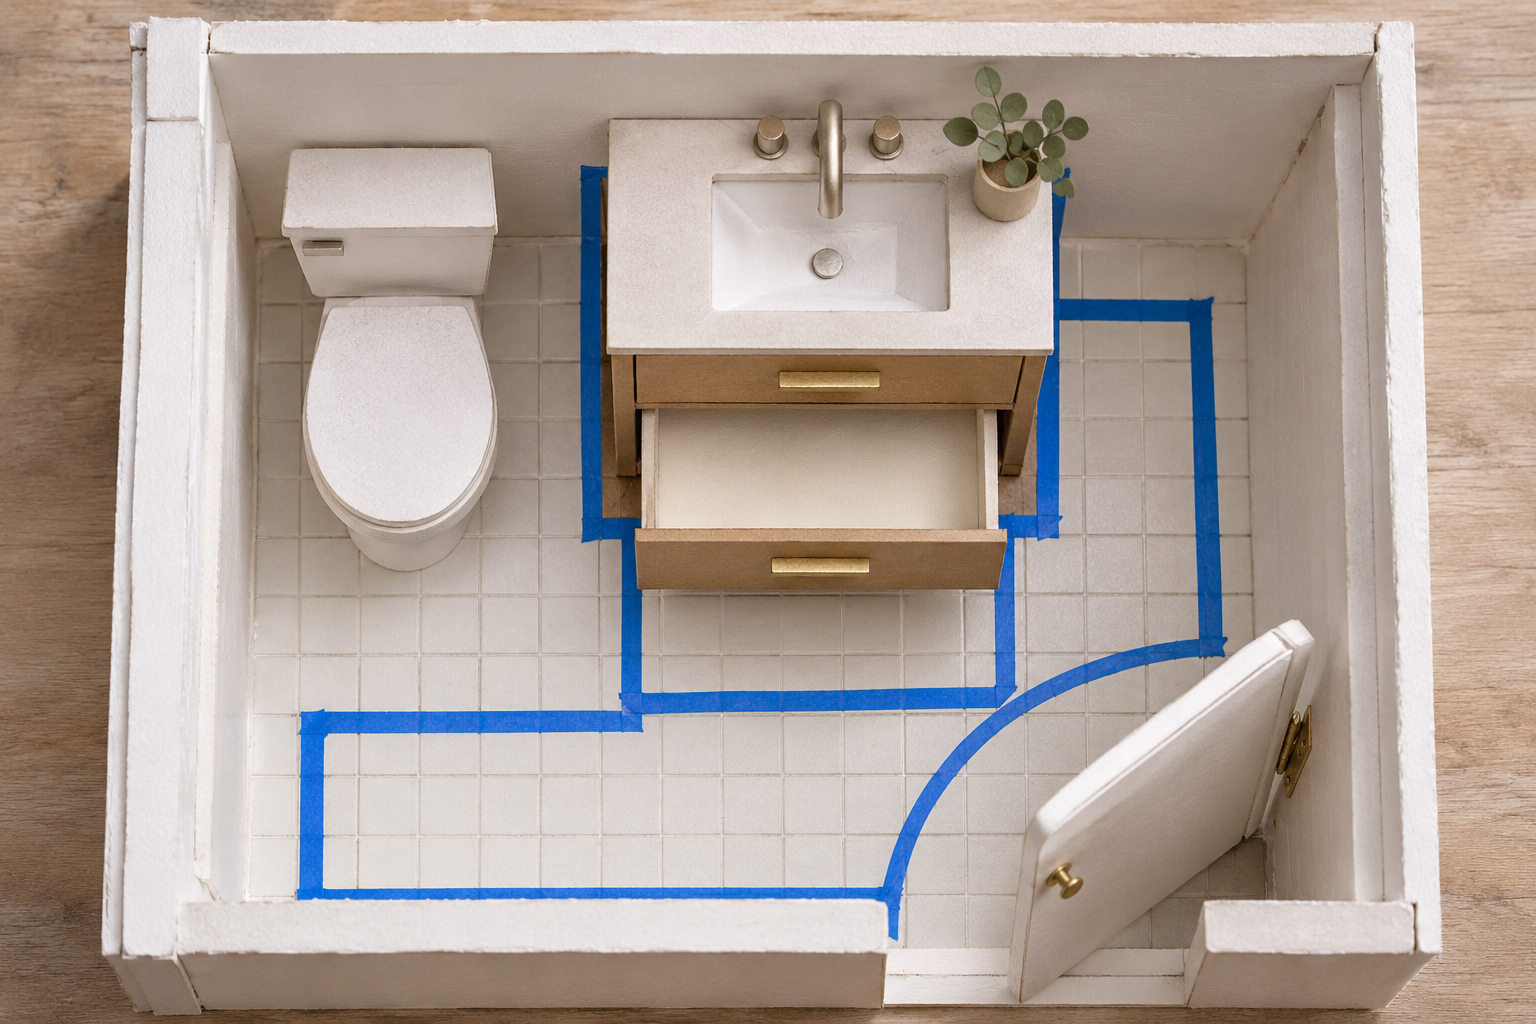
Measure the available wall at several heights because baseboards, casing, and walls that are not square can reduce usable width. Record floor-to-window, outlet, sconce, and mirror dimensions. Check the bathroom and entry door swings, drawer extension, toilet clearance, and walking path. Vanity depth is particularly important in compact rooms; even a few inches can affect circulation.
Mark the proposed cabinet footprint with painter’s tape and use cardboard to represent open doors or drawers. Measure the plumbing from a fixed wall and finished floor, not from the old cabinet alone. Product dimensions may exclude countertop overhang, backsplash, knobs, or vessel sinks, so review technical drawings rather than relying on a listing title. Confirm that the packaged unit can travel through doors, stairs, and hallways.
Choose freestanding, furniture-style, or floating
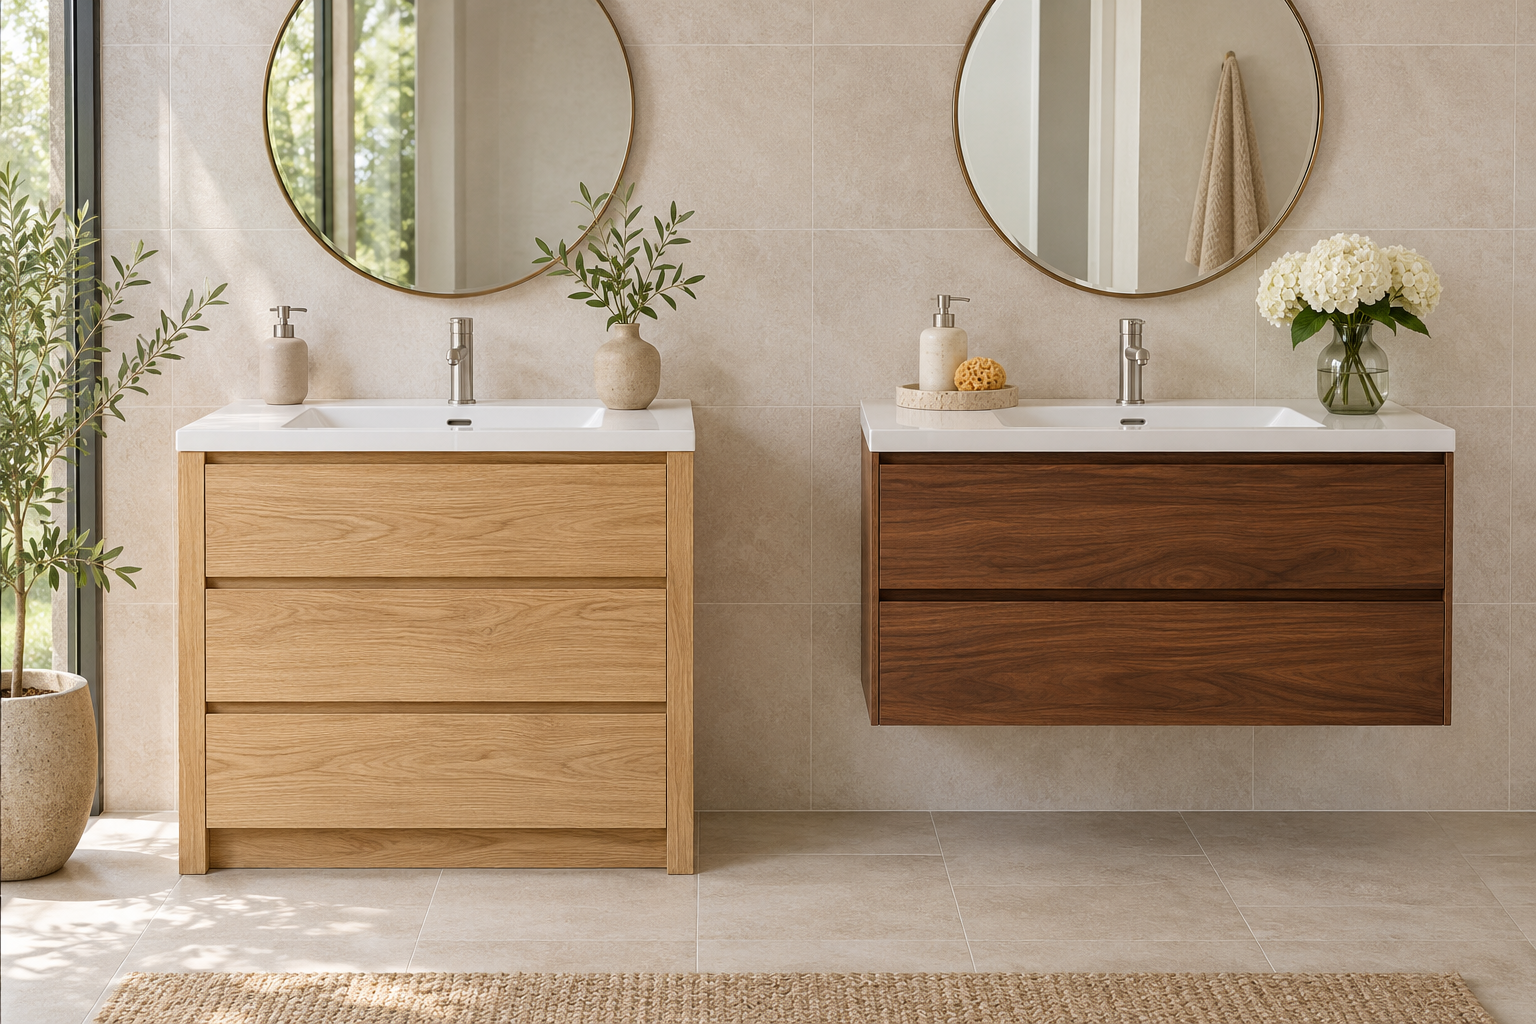
A freestanding vanity reaches the floor and is often easiest for replacing a similarly sized cabinet. It can hide imperfect flooring edges and provides substantial storage, though toe-kick areas collect dust and the visual mass may feel heavy. Furniture-style vanities add legs and open space beneath, but plumbing may be more visible and cleaning access varies.
A floating vanity can make a small bathroom feel more open and allows flexible installation height. However, it needs secure attachment to appropriate framing or an engineered support system. Wall strength, concealed utilities, tile, and plumbing alignment all matter. Do not assume drywall anchors alone can support a loaded vanity and stone counter. Plan blocking and professional installation when the wall structure is unknown.
Compare cabinet materials and construction
Plywood cabinetry generally handles fasteners and occasional moisture better than low-density fiber products, although construction quality and edge sealing matter. Medium-density fiberboard can provide smooth painted doors when properly finished and kept dry. Particleboard is economical but can swell badly if water reaches exposed edges. Solid wood is durable but naturally moves with humidity and needs a stable finish.
Open a display unit if possible. Check drawer alignment, back-panel access, corner joints, hinge adjustment, finish coverage, and whether the cabinet racks when gently tested. Soft-close hardware is pleasant but does not compensate for weak construction. A vanity should be treated as moisture-resistant furniture, not waterproof storage; any leak requires prompt repair regardless of material.
Select a countertop and sink combination
Integrated tops simplify ordering because the sink and faucet holes are coordinated, but dimensions and replacement options may be limited. Quartz and solid-surface products are relatively low maintenance, while natural stone can require sealing and careful cleaning. Porcelain and vitreous china sinks are familiar and durable but can chip under impact. Review the manufacturer’s care guidance before choosing.
Undermount sinks provide an easy-to-wipe counter edge but depend on secure fabrication and support. Drop-in sinks are serviceable and can work with laminate. Vessel sinks create a dramatic focal point yet raise the rim, affect faucet reach, and may splash if proportions are wrong. Confirm overflow design, drain compatibility, faucet-hole spacing, backsplash thickness, and total finished height before purchase.
Pick storage that works around plumbing
Drawers give direct access to small items, but standard drawers may collide with the trap and supply valves. Look for U-shaped plumbing cutouts or modular interiors and compare them with your measured rough-in. Doors offer flexible space for pipes and taller products but benefit from bins or pullouts. Avoid packing products against shutoffs where a slow leak could remain hidden.
In a shared bathroom, assigning one drawer or tray to each user can reduce countertop clutter. In a small powder room, one interior shelf may be enough. A bathroom drawer organizer is useful only after measuring actual drawer depth and height. Favor storage that can be removed for inspection and cleaning rather than permanent organizers that block plumbing.
Match vanity width to the bathroom
Small vanities around powder-room scale preserve movement but have limited counter and storage space. Mid-size single vanities often suit standard bathrooms because they provide useful drawers without requiring a second sink. Larger single vanities can offer more continuous counter than a double. Double vanities make sense when two people truly use sinks simultaneously and plumbing, ventilation, lighting, and room width support them.
Do not fill an entire wall automatically. Breathing room beside a vanity can protect trim, make cleaning easier, and prevent drawers from hitting adjacent surfaces. Conversely, a narrow filler strip may be needed so drawers clear a sidewall. Check local clearance requirements and the fixture manufacturer’s instructions; visual mockups cannot establish code compliance.
Coordinate color and finish with fixed elements
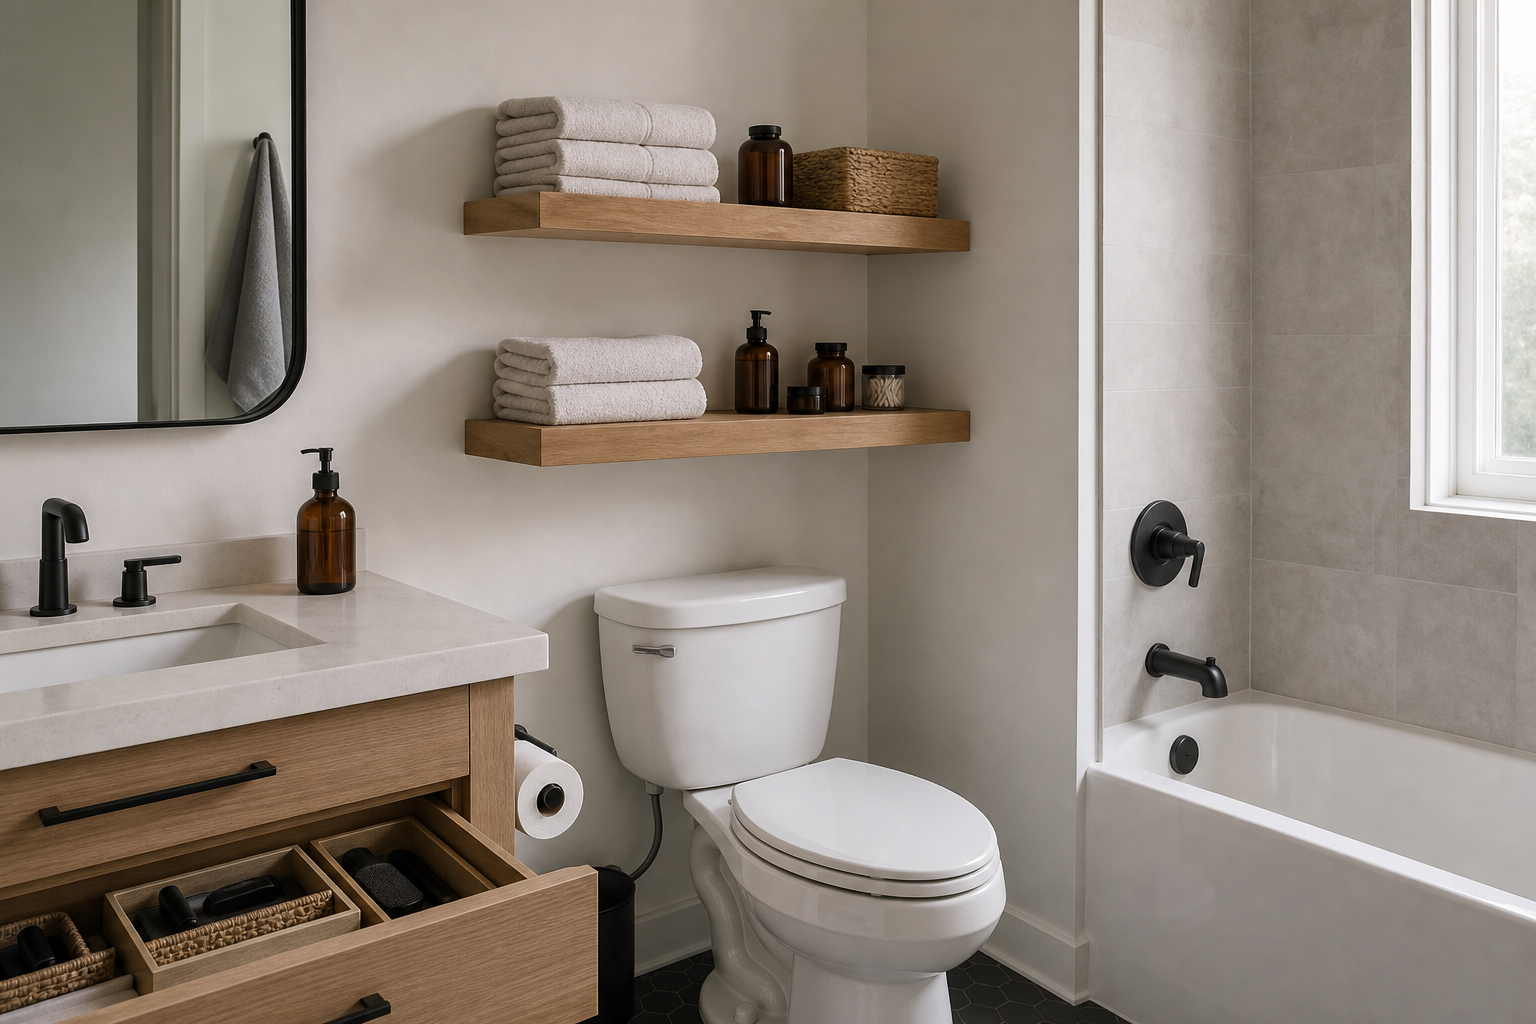
The vanity should connect to floors, tile, and bath fixtures that are staying. Warm oak can soften cool tile, while a muted painted cabinet can bridge mixed finishes. Very dark cabinetry may add contrast but shows dust and water spots. Bright white looks crisp yet can make aged cream fixtures appear more yellow. Bring home finish samples and view them in daytime and evening light.
Hardware does not need to match every metal exactly. Repeat the vanity hardware finish in one or two nearby details while retaining sound faucets and shower trim. This principle also applies when selecting paint colors for a room makeover: undertone and surrounding light matter more than a tiny online swatch. Choose a finish you can maintain rather than one that looks perfect only when untouched.
Decide whether to buy a vanity set or separate pieces
A vanity set that includes cabinet, top, sink, and sometimes backsplash can reduce coordination work and provide predictable pricing. Confirm exactly what is included: faucet, drain, side splash, mounting clips, and supply lines are often separate. Inspect warranty terms and replacement-part availability. Shipping damage is a meaningful risk with heavy tops, so inspect packages before installation.
Buying components separately gives more control over cabinet quality, sink type, counter material, and faucet placement. It also requires accurate fabrication and sequencing. This route is valuable for unusual walls, accessible design, or a long-lasting custom look, but it can exceed stock pricing quickly. Obtain complete quotes before committing, including templating, delivery, plumbing, carpentry, disposal, and wall repair.
Plan the installation and hidden costs
A like-for-like replacement may still require baseboard changes, wall patching, new supply lines, drain adjustments, and repainting. Flooring may stop at the old toe kick, leaving gaps under a furniture-style vanity. A taller cabinet can conflict with outlets, mirrors, or backsplash. Stone tops are heavy and may need multiple installers and reinforced handling.
Budget a contingency rather than spending every dollar on the cabinet. A basin wrench can help with faucet hardware in tight spaces, but tools do not replace plumbing skill. Protect the floor, isolate water, verify shutoff operation, and follow all mounting and sealant instructions. Never leave a freestanding vanity unsecured if the manufacturer requires wall anchoring.
Know when refinishing is the better makeover
Keep the existing vanity if its box is dry, square, appropriately sized, and functionally arranged. New paint, doors, pulls, counter, sink, or faucet can change its character while avoiding demolition. Reusing the cabinet also reduces the chance of exposing unfinished floor or mismatched wall surfaces. This can free funds for lighting, ventilation, or professional plumbing.
Refinishing is not appropriate for swollen panels, widespread delamination, unstable joints, persistent odor, or recurring leaks. Thermofoil and laminate surfaces require compatible preparation, and some peeling finishes are poor candidates. Compare the true cost of coating supplies, new hardware, labor, and downtime with a replacement that meets your needs.
Mistakes that turn a vanity swap into a problem
Common mistakes include ordering from nominal width alone, overlooking counter overhang, assuming plumbing will fit drawers, and choosing a vessel sink without checking finished height. Buyers also forget side splashes, faucet reach, mirror placement, and outlet clearance. A beautiful cabinet that blocks a door or forces an awkward drain reroute is not the best choice.
Do not conceal a leak, reuse deteriorated supply hoses, twist old valves, or improvise structural support. Avoid cutting cabinet backs until you know where every pipe and wire runs. Confirm return policies before modifying the product. Test the completed plumbing under normal flow, fill and drain the basin, inspect every joint with dry tissue, and recheck after use.
When to hire a plumber, electrician, or carpenter
Hire a plumber when shutoffs fail, drains require relocation, pipes are corroded, concealed leakage is present, or you are unsure how to make code-compliant connections. An electrician should handle outlet relocation, new lighting, and hardwired work, especially around water where ground-fault protection and bathroom rules apply. Do not run cords or install ordinary electrical devices near the sink as a workaround.
A carpenter or experienced installer is worthwhile for floating vanities, out-of-square walls, custom fillers, heavy tops, and structural blocking. Tile professionals may be needed where removal damages a tiled wall or floor. Coordinating trades before ordering can reveal whether a stock cabinet will work and prevent expensive changes after delivery.
Frequently asked questions
What vanity size is best for a small bathroom?
The best size preserves required clearances and comfortable movement while meeting storage needs. Tape out the full depth, counter overhang, and open-door projection; do not choose by width alone.
Is a floating vanity better than a freestanding one?
Neither is universally better. Floating models look lighter and ease floor cleaning but need strong wall support. Freestanding models often offer simpler replacement and more storage.
Which vanity material handles bathroom humidity best?
Well-sealed quality plywood is a strong practical choice, while properly finished MDF can perform well for painted doors. No cabinet tolerates ongoing leaks, so construction and maintenance matter as much as the label.
Should I choose one sink or two?
Choose two only when simultaneous use justifies the lost counter and storage space. A wide single vanity is often more useful and less complex for many households.
Can I install a bathroom vanity myself?
A competent DIYer may handle a simple like-for-like cabinet installation with reliable shutoffs and accessible plumbing. Use professionals for pipe relocation, faulty valves, hardwired electrical work, heavy stone, or structural wall mounting.
Final safety check before installation
Shut off the water at verified working valves and relieve pressure before disconnecting any supply or drain. Keep electricity isolated from wet work, and never alter outlets, lighting, or concealed wiring as part of a vanity shortcut. Stop if a valve will not close, a pipe twists, water has damaged the wall or floor, or plumbing alignment requires forcing components. A licensed plumber should address unreliable valves, leaks, corroded piping, and supply or drain relocation; a licensed electrician should handle wiring or receptacle changes. Follow local permit and inspection requirements, anchor the cabinet to suitable structure, and test every connection for leaks before storing anything inside.





Share your results
Reader transformations
Have you tried this makeover? Share your experience below.